Overview
Technical clarity from brief to handover.
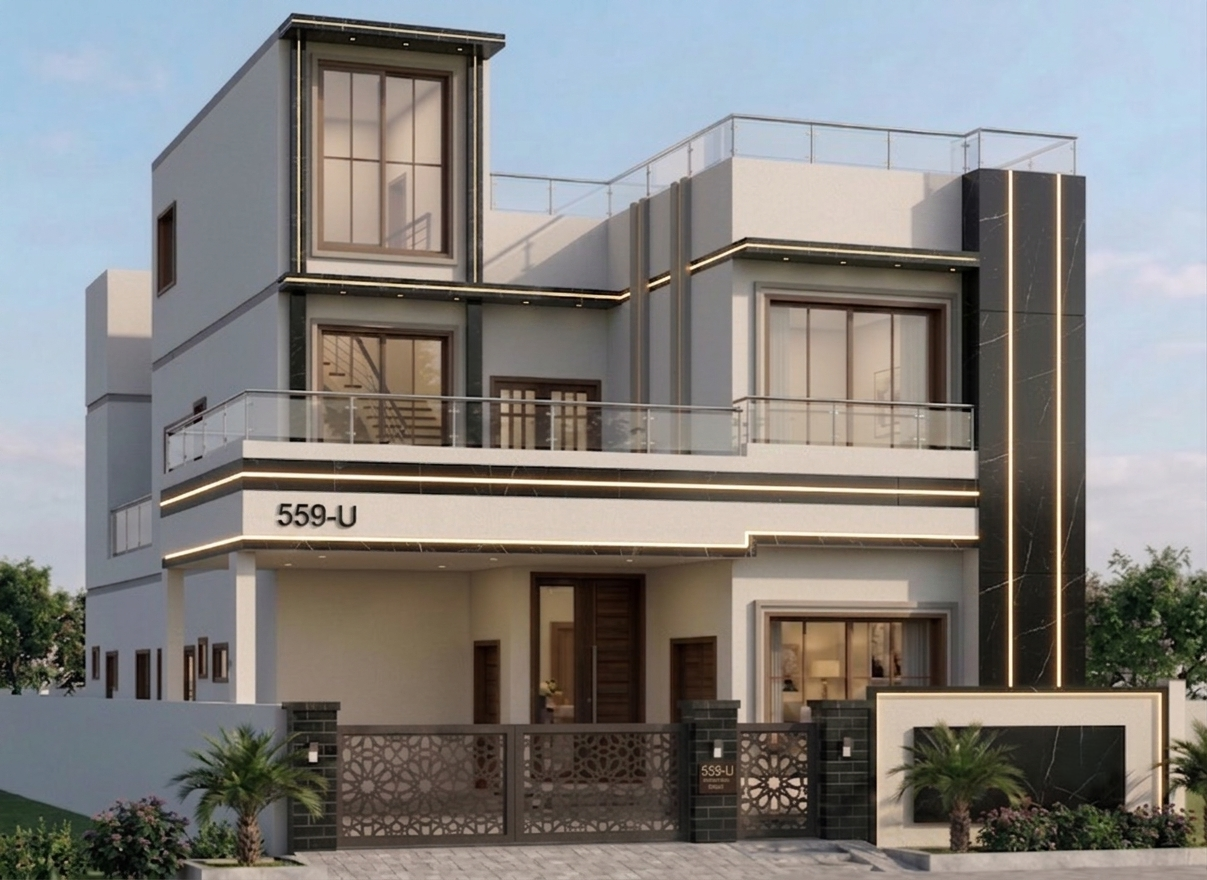
Set on a 36,000 ft² plot, this 10,500 ft² farmhouse is designed as a hospitality-focused retreat that balances comfort and openness. The residence is centrally placed within the site, surrounded by small orchards that enhance privacy and connection to nature. The layout features a central indoor garden, creating light-filled interiors and natural ventilation. Amenities such as a private pool, gymnasium, and multiple social spaces support both everyday living and large gatherings. A sunroom at the upper level provides a warm, usable space during extreme winters, completing the home’s year-round functionality.
IASC coordinates architecture, structural systems, BIM information, and delivery constraints so project teams can make decisions earlier and reduce site risk.