
Portfolio
Selected Work
Built work, delivery studies, and technical packages across institutional, commercial, residential, infrastructure, heritage, and BIM-led projects.
 Residential
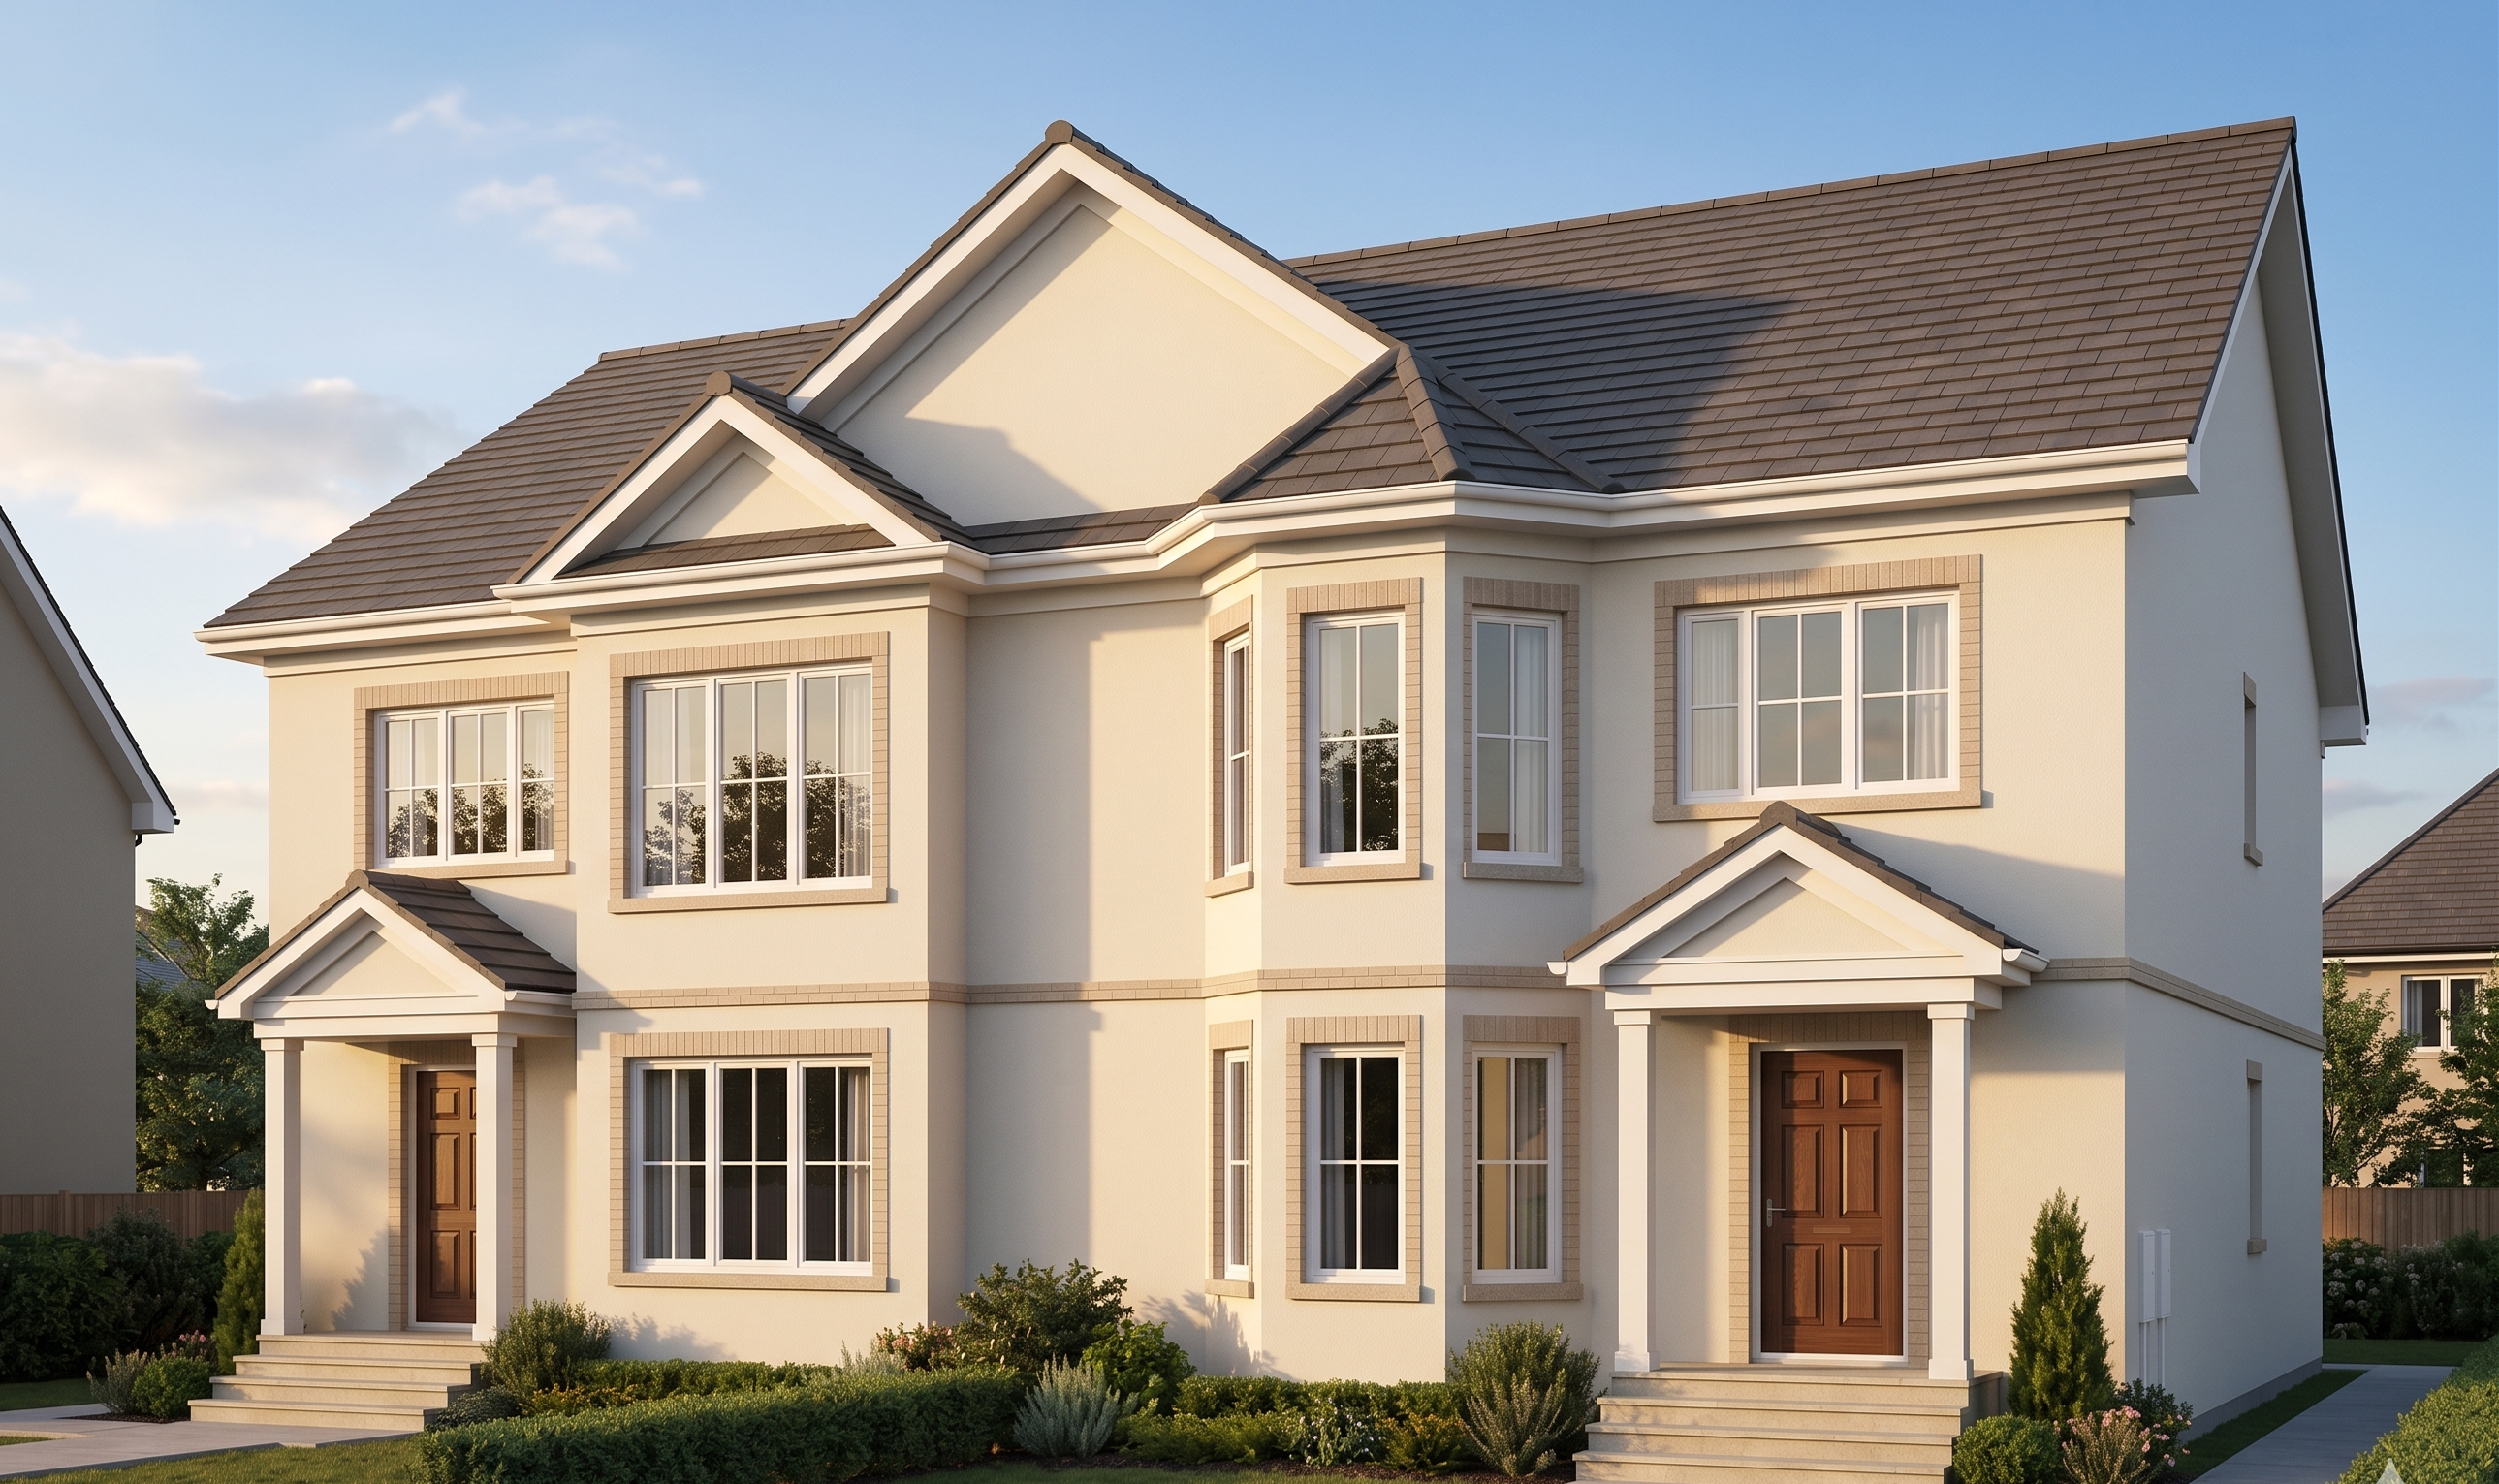
 Lenea Duplex
A thoughtfully designed duplex residence offering two elegant units, each featuring three spacious bedrooms and a luxurious lounge for comfortable family living. Surrounded by inviting front lawns, the design blends modern charm with a warm, welcoming aesthetic.
Europe / 2023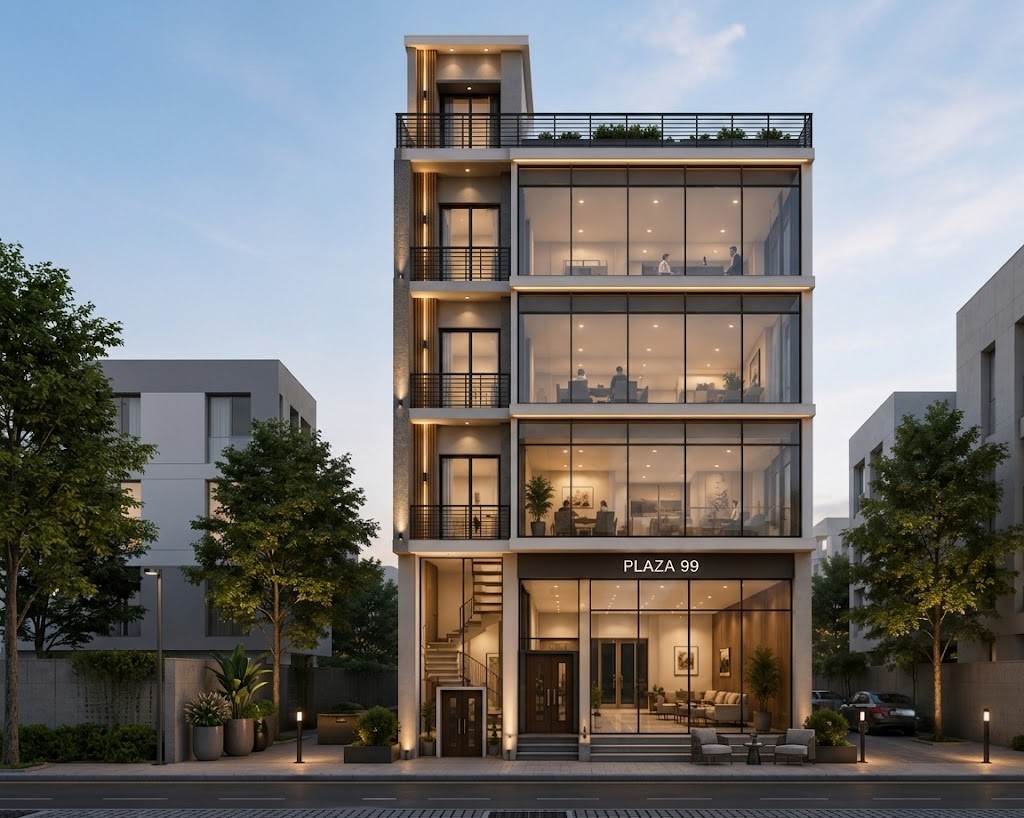 Commercial
 The Axis Heights Plaza
A modern mid-rise commercial plaza designed to deliver both visual appeal and structural efficiency. The project features a contemporary façade with expansive glass panels, maximizing natural light and creating a strong urban presence. The structure was carefully analyzed and designed to ensure safety, durability, and optimal performance under all anticipated load conditions. The layout integrates functional commercial spaces with a refined architectural identity, making it suitable for offices, retail, or mixed-use occupancy.
Pakistan / 2024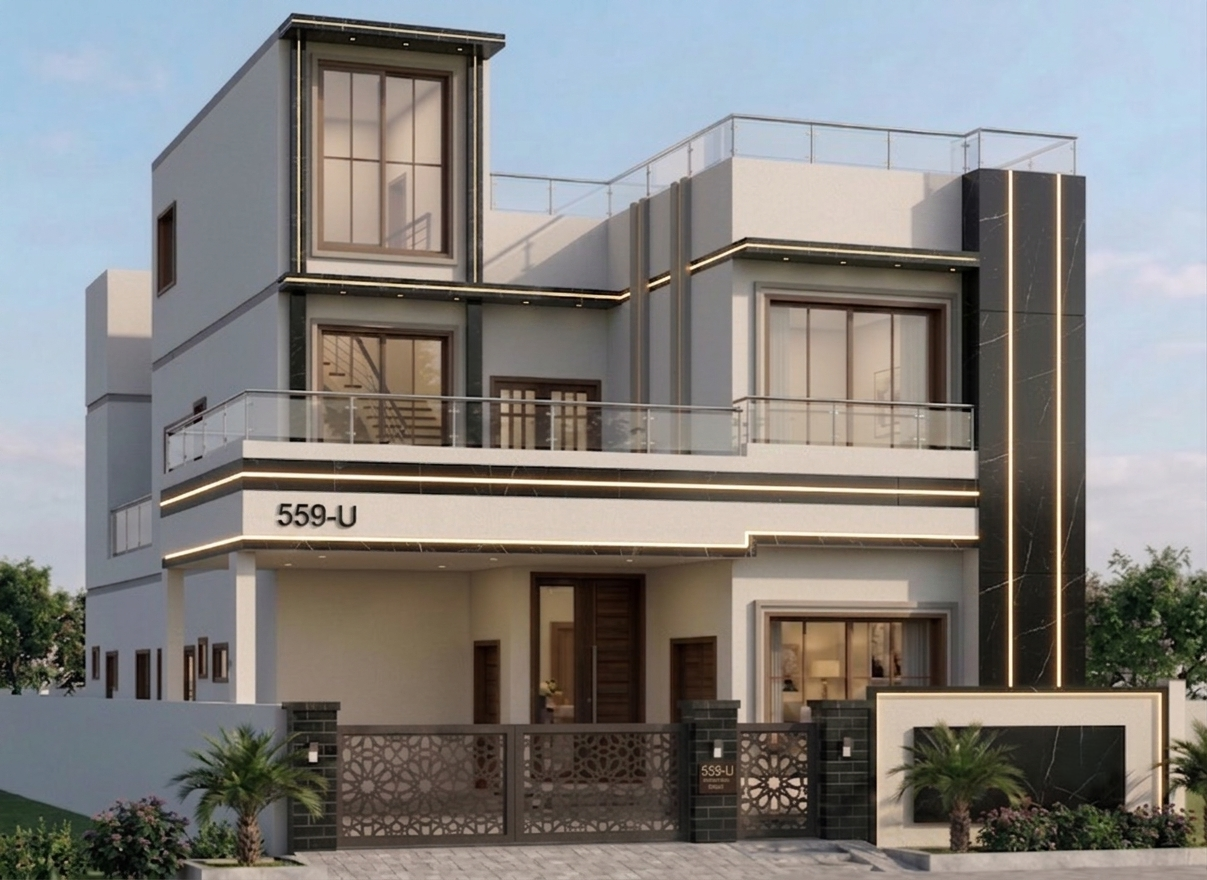 Residential
 DHA Villa Complex
Residential compound with efficient structural grids, drawing packages, and site support.
Multan, Pakistan / 2026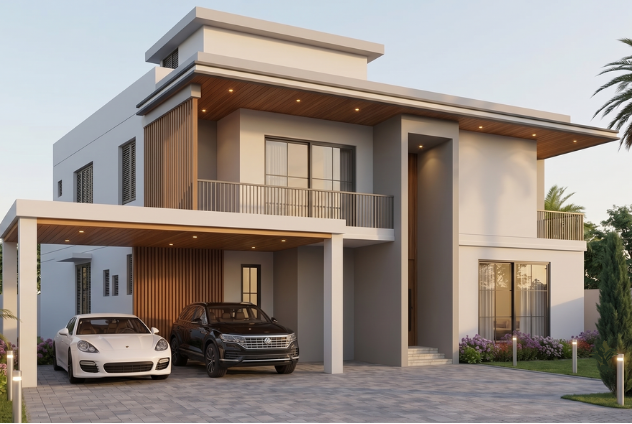 Residential
 The Nova Residence
A 1 Kanal smart residence designed to function as two semi-independent living units, offering flexibility and privacy through separate access points. The design is anchored by a 20-foot-high double-height entrance, creating a grand and welcoming spatial experience. Carefully placed skylights, a central patio, and large openings enhance natural light, ventilation, and thermal comfort. The private zones, including seven bedrooms, are strategically positioned at the rear to ensure a secluded living environment.
Pakistan / 2022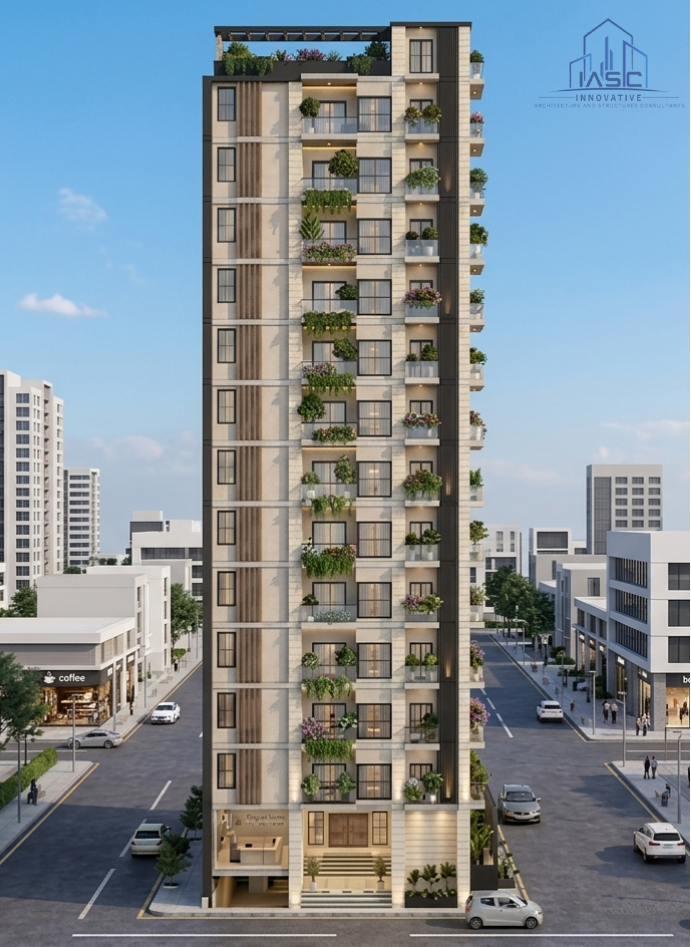 BIM Delivery
 The Canopy Heights
B+G+11 mixed-use development designed to integrate residential living with active commercial frontage. The building is planned with relatively larger structural spans to allow flexible, open layouts and efficient space utilization. A vertically articulated façade with integrated greenery enhances the urban experience while providing visual relief and environmental comfort. The design balances density with livability, creating a contemporary urban landmark.
Pakistan / 2023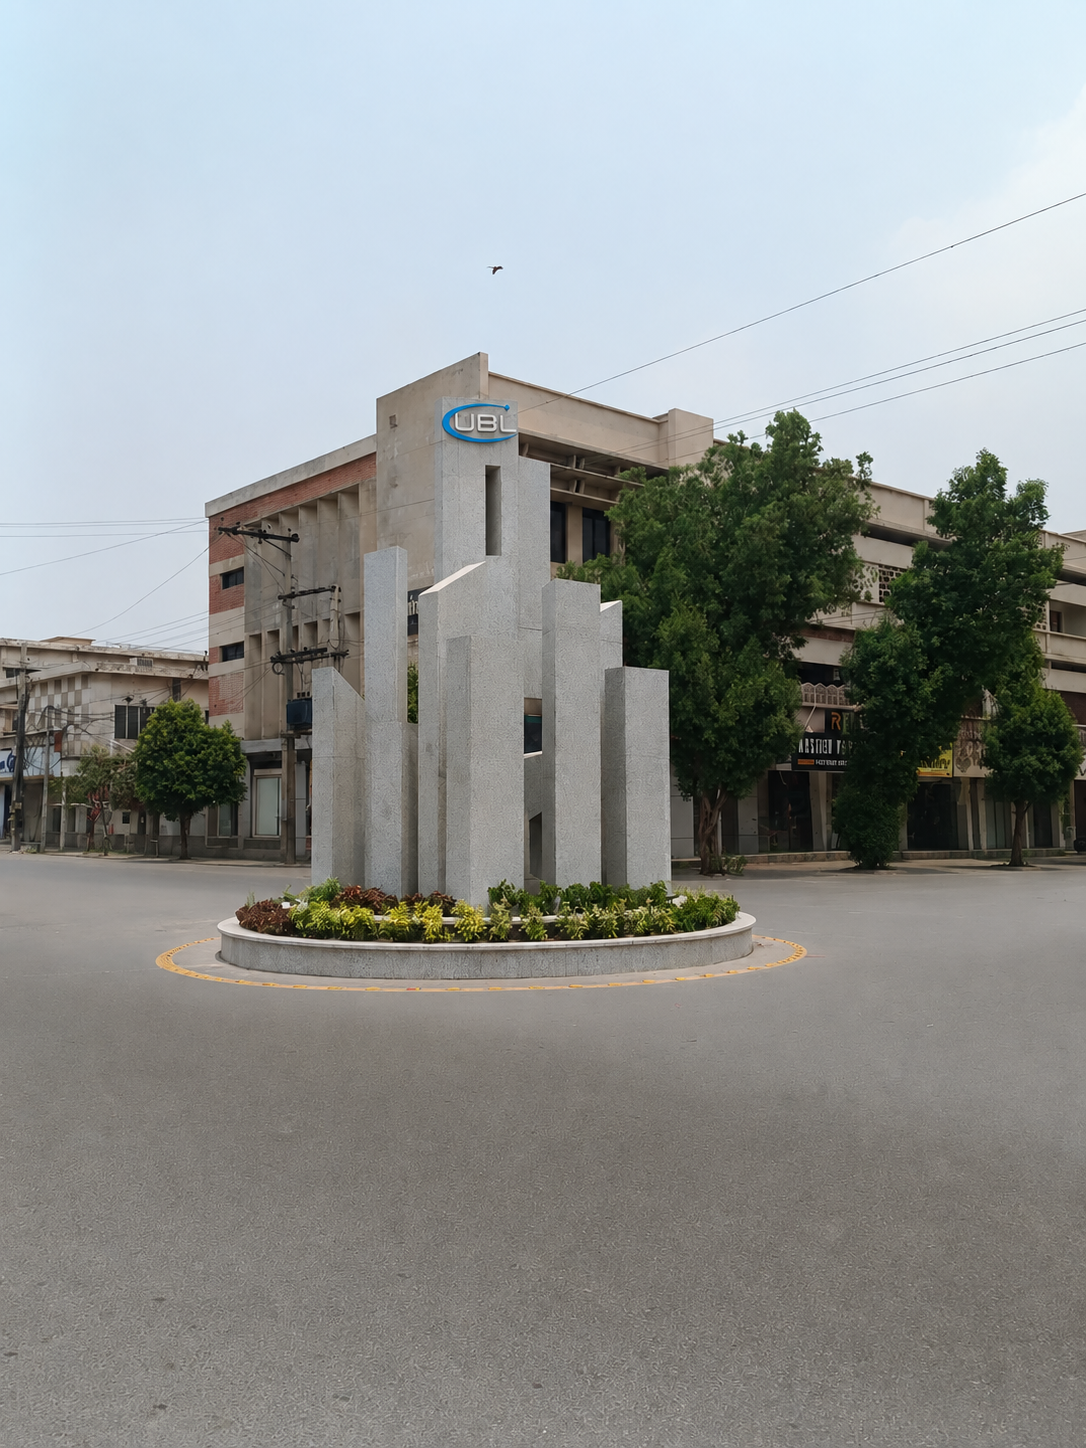 Infrastructure
 The UBL Monument
A contemporary landmark designed for a prominent intersection, this monument combines bold geometric granite forms with integrated landscaping to create a distinctive urban focal point. The layered vertical elements frame the UBL identity while adding a sense of height, movement, and modernity. The landscaped circular island softens the sculptural composition, creating a balanced and welcoming gateway feature that enhances the character of the surrounding streetscape.
Multan Cantt, Pakistan / 2026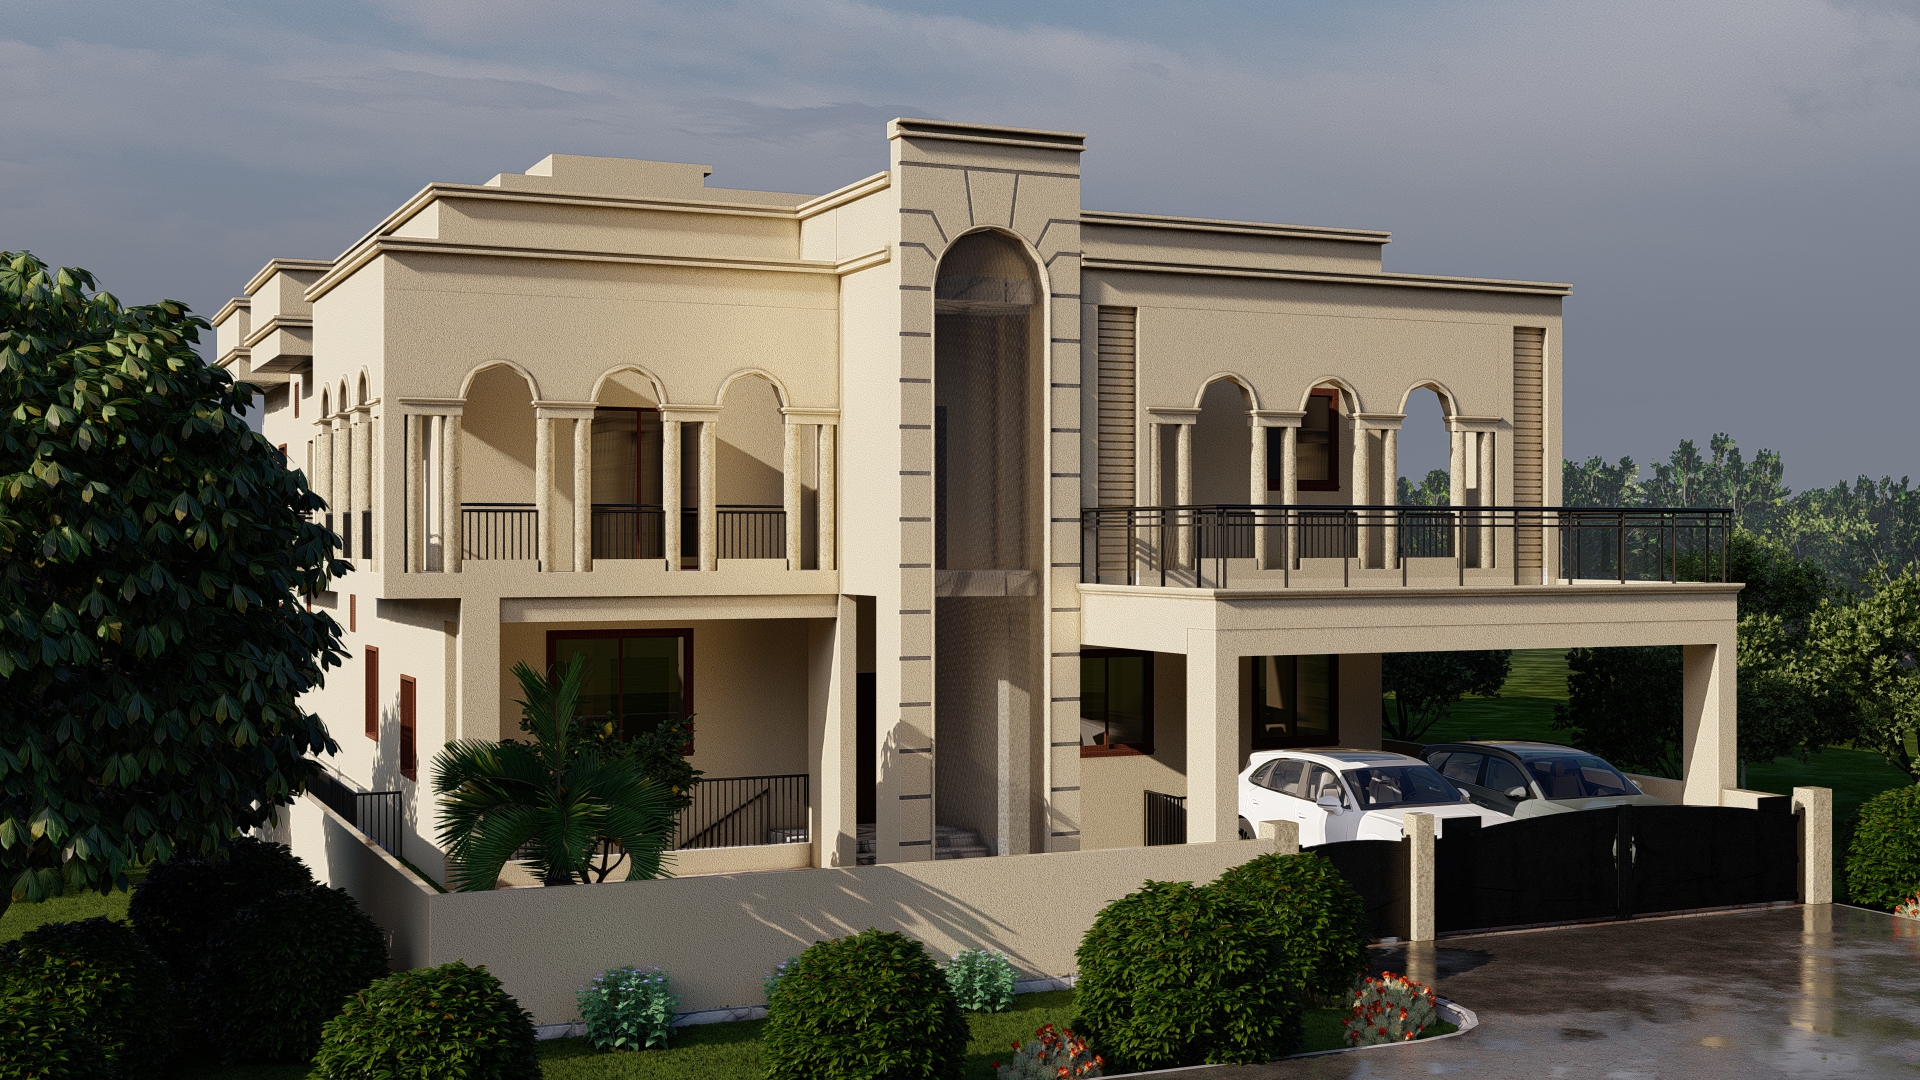 Residential
 1 Kanal Residential Villa
A contemporary 1-kanal residence thoughtfully designed as a B+G+2 structure, offering eight spacious bedrooms and a striking double-height lounge that enhances openness and light. The home features an elegant indoor patio, seamlessly connecting interior and exterior living. Complemented by lush front and back lawns, this design blends modern aesthetics with comfortable family living
Pakistan / 2021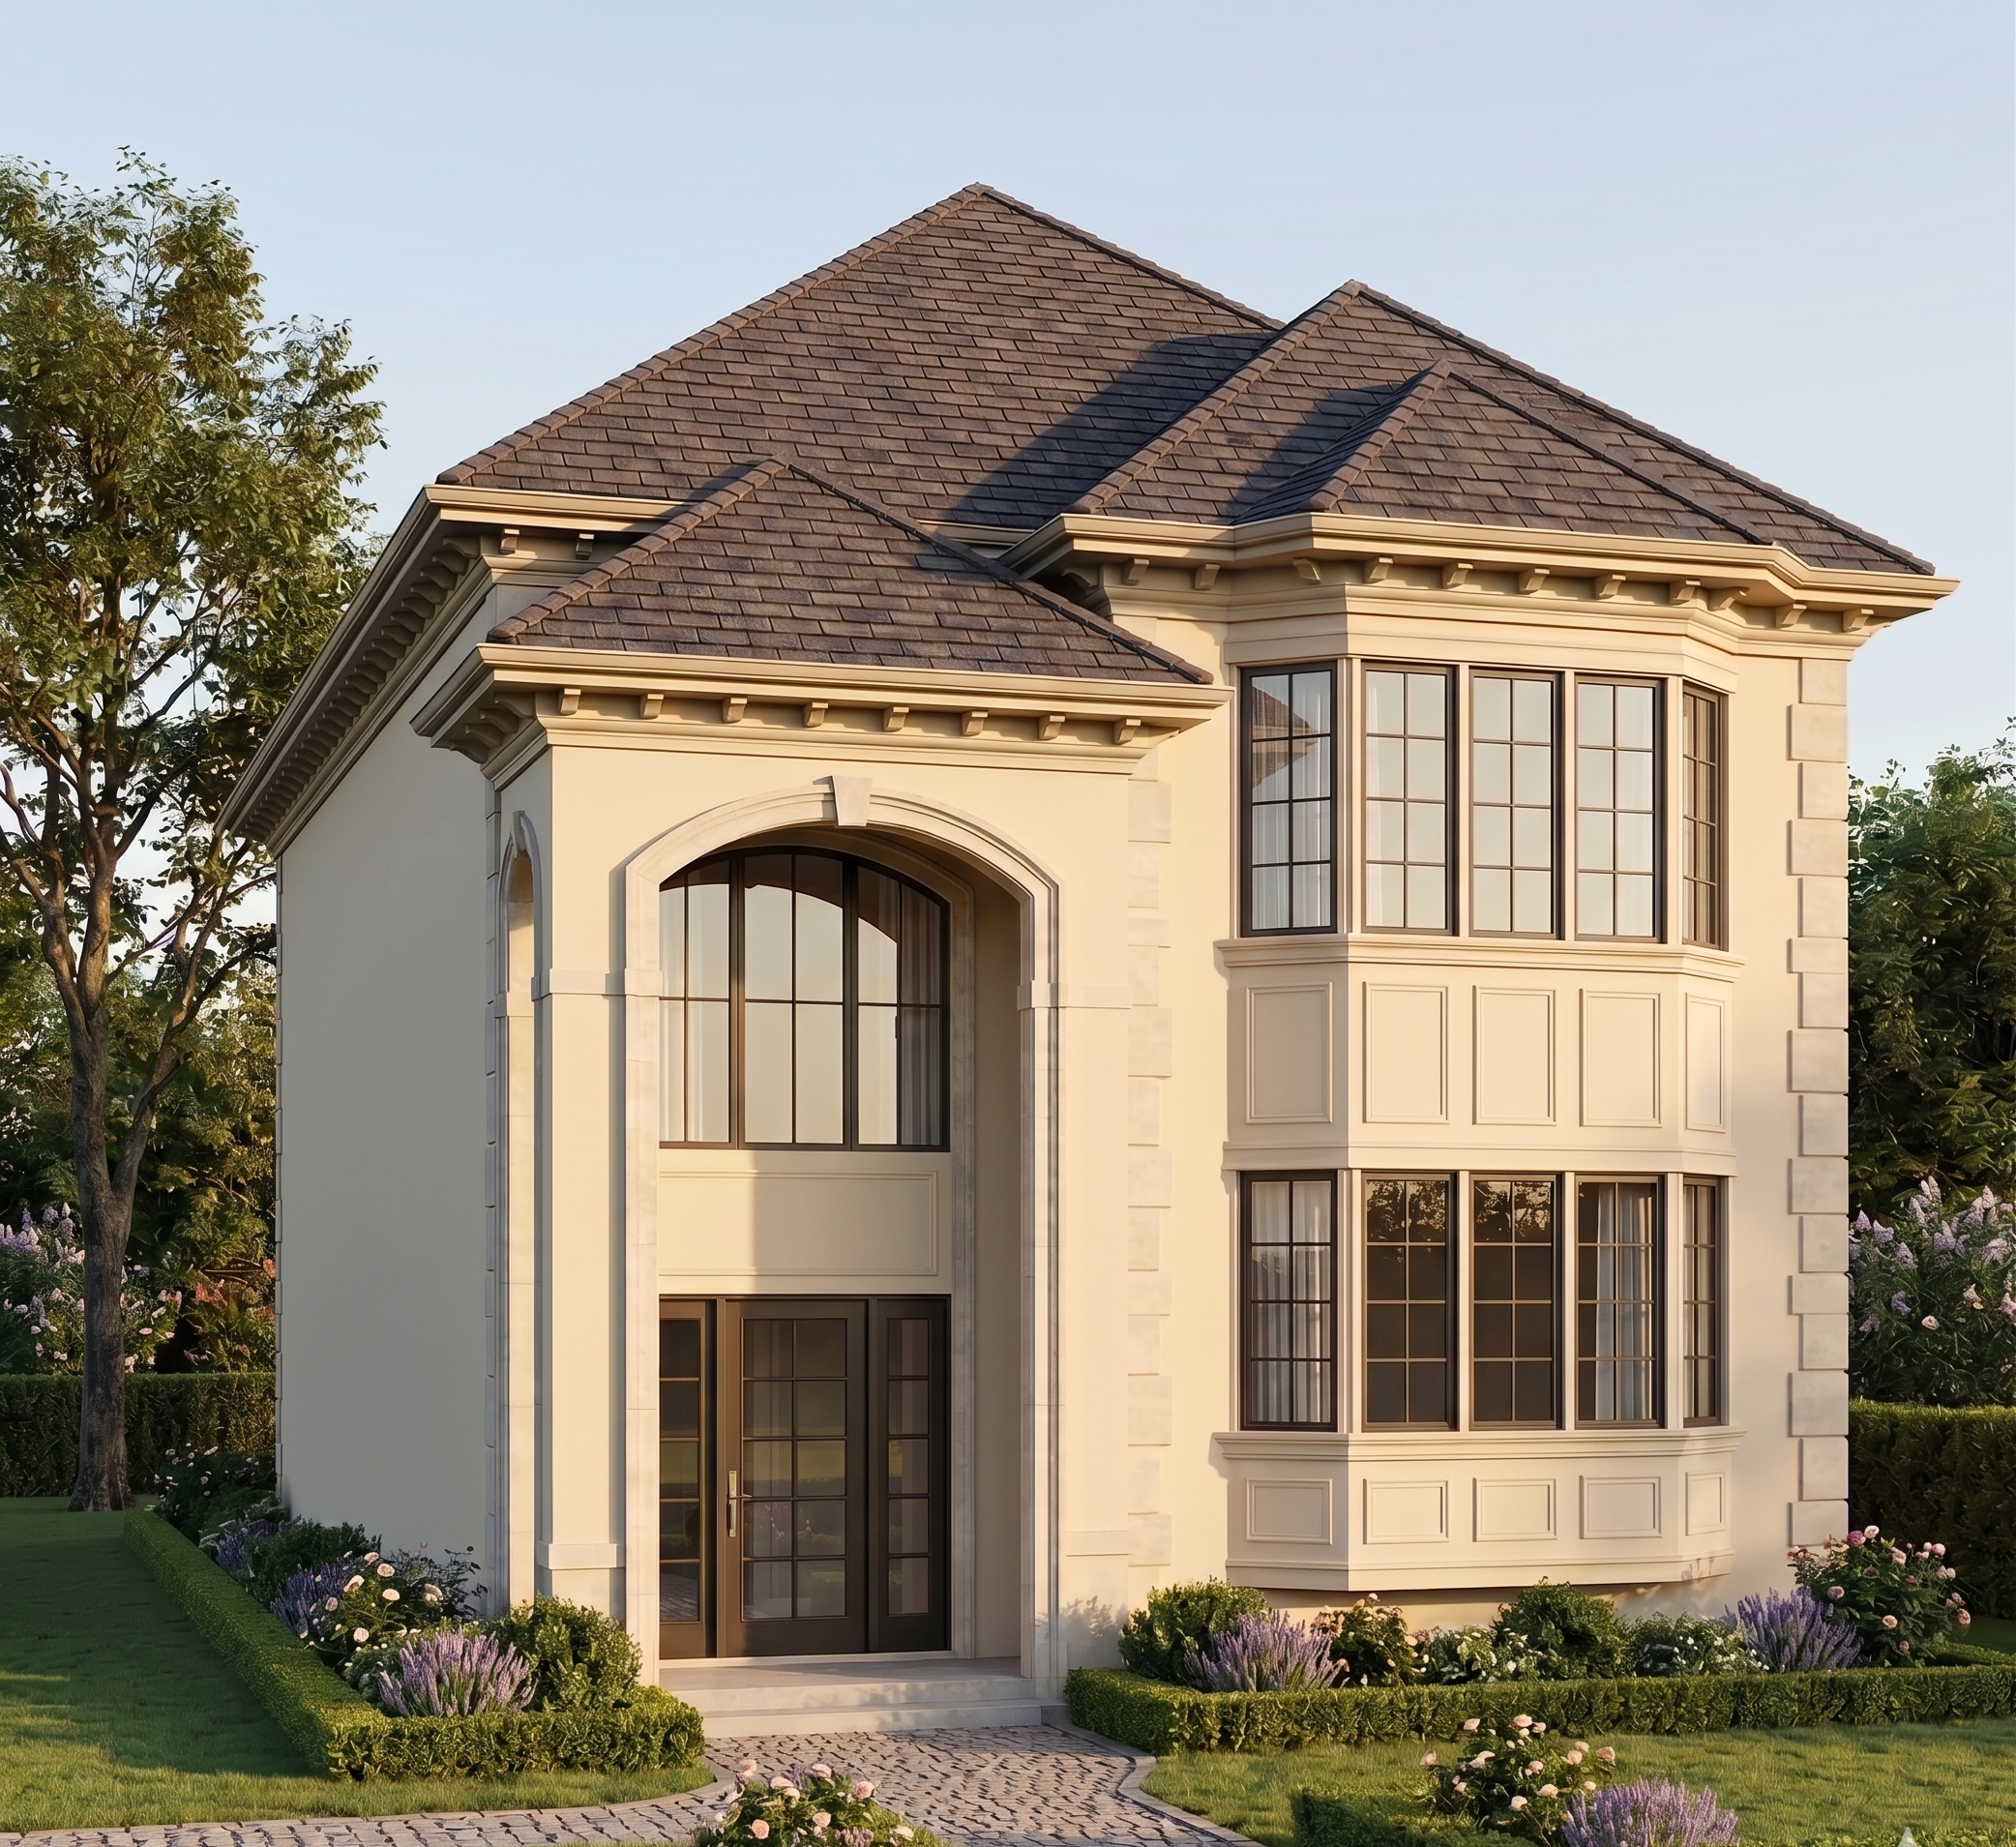 Residential
 English Residential Cottage
A charming European-inspired cottage designed with elegance and efficiency in mind. Featuring double-height interiors, the home offers a sense of openness while maintaining a cozy, intimate scale. Spacious rooms and thoughtfully integrated insulation ensure year-round comfort and energy efficiency. The design blends classic architectural elements with modern living needs, making it ideal for serene and stylish living.
Europe / 2022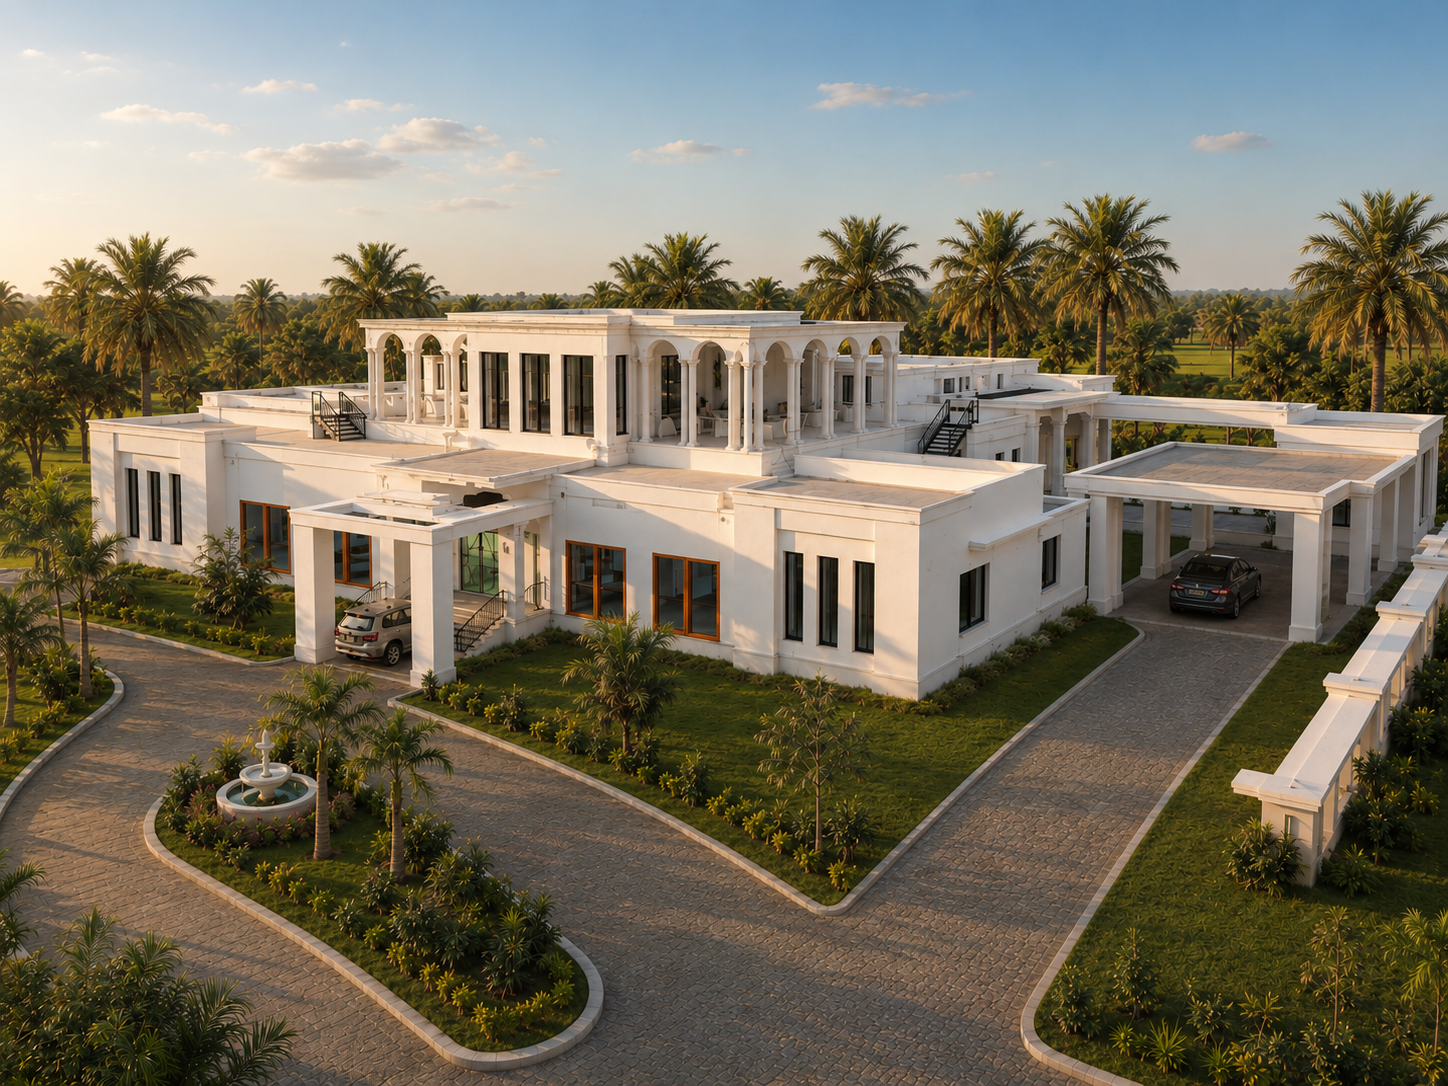 Residential
 Arcadia Grande Estate
Set on a 36,000 ft² plot, this 10,500 ft² farmhouse is designed as a hospitality-focused retreat that balances comfort and openness. The residence is centrally placed within the site, surrounded by small orchards that enhance privacy and connection to nature. The layout features a central indoor garden, creating light-filled interiors and natural ventilation. Amenities such as a private pool, gymnasium, and multiple social spaces support both everyday living and large gatherings. A sunroom at the upper level provides a warm, usable space during extreme winters, completing the home’s year-round functionality.
Pakistan / 2025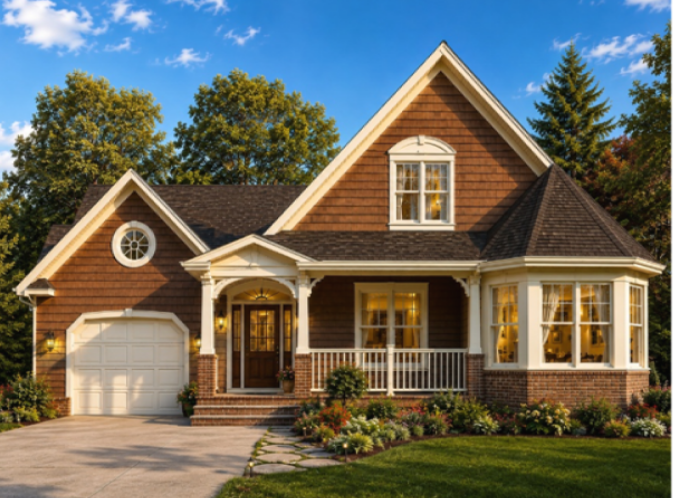 Residential
 The Oakline Residence
A craftsman-style residential design featuring warm timber siding, brick accents, and a prominent multi-gable roofline line. The structure integrates a front porch, an attached single-car garage, and a illuminated bay window nook to combine classic curb appeal with modern functional living.
Europe / 2025Project Inquiry
Bring us in early.
Early engineering and BIM coordination can reduce risk before construction costs are locked.