Overview
Technical clarity from brief to handover.
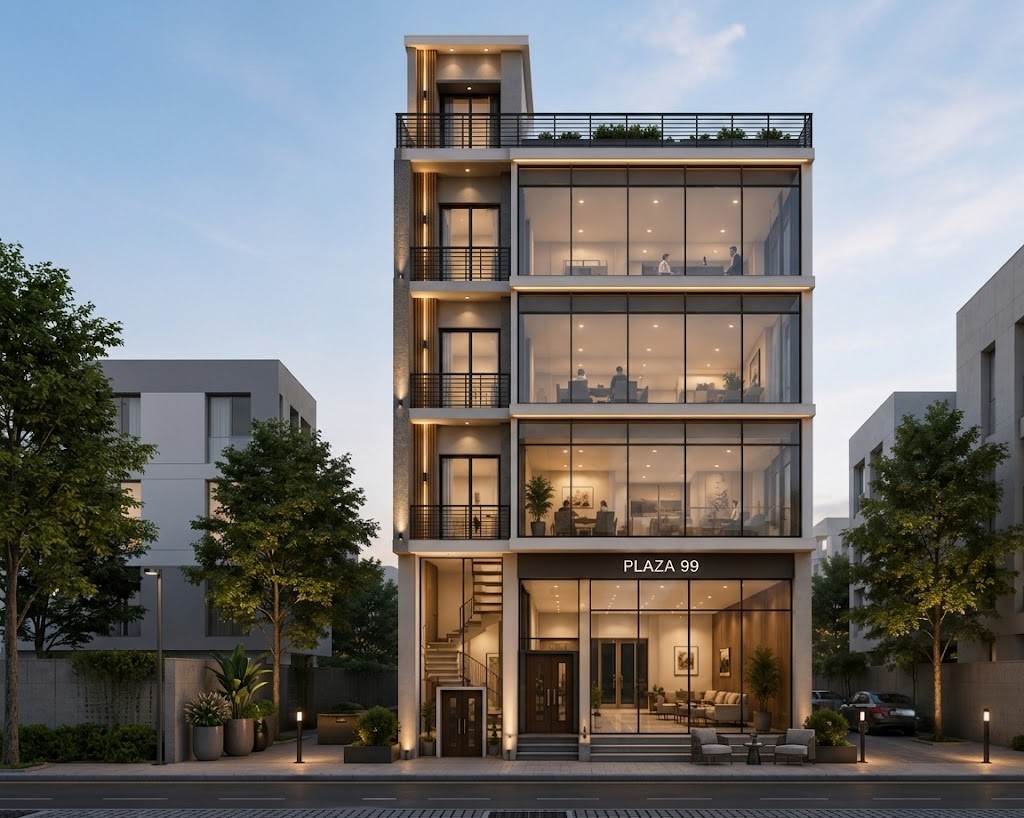
B+G+11 mixed-use development designed to integrate residential living with active commercial frontage. The building is planned with relatively larger structural spans to allow flexible, open layouts and efficient space utilization. A vertically articulated façade with integrated greenery enhances the urban experience while providing visual relief and environmental comfort. The design balances density with livability, creating a contemporary urban landmark.
IASC coordinates architecture, structural systems, BIM information, and delivery constraints so project teams can make decisions earlier and reduce site risk.