Overview
Technical clarity from brief to handover.
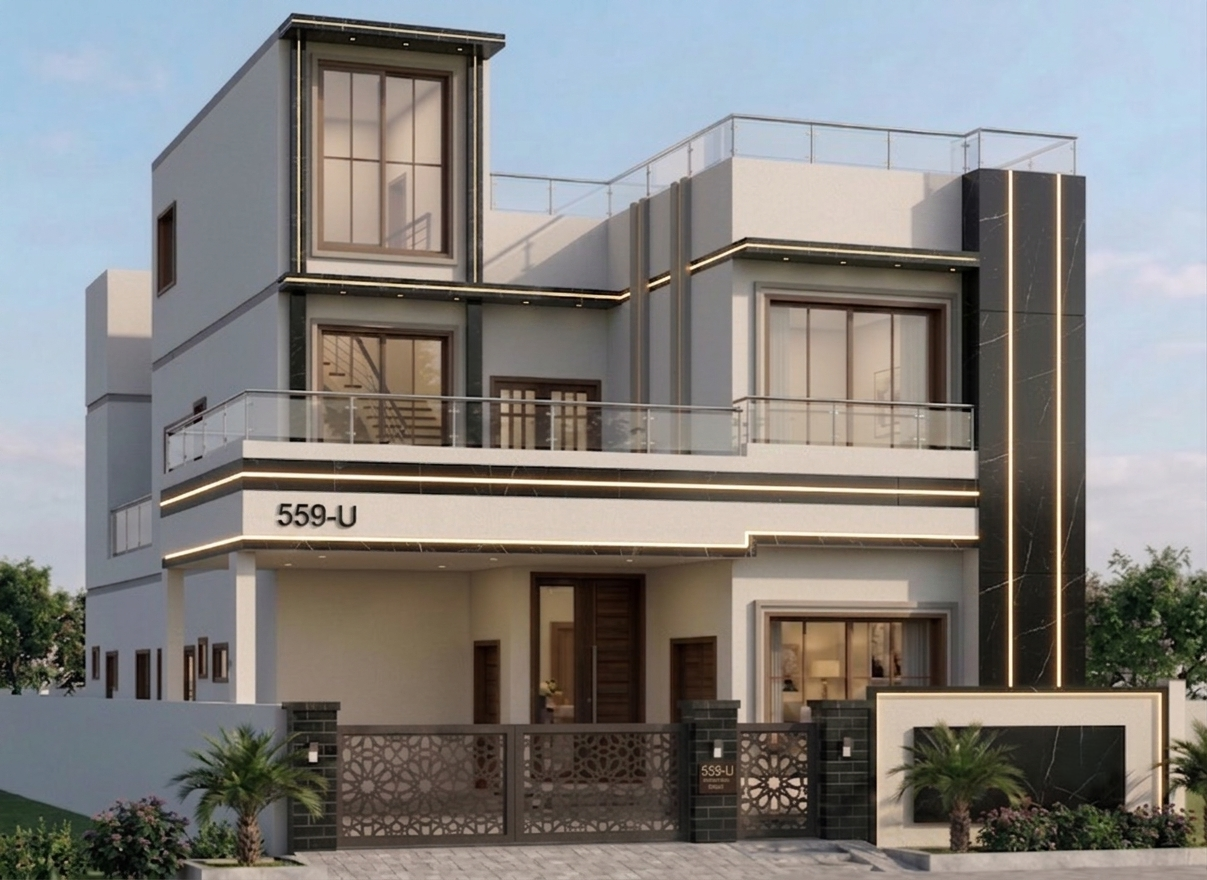
A 1 Kanal smart residence designed to function as two semi-independent living units, offering flexibility and privacy through separate access points. The design is anchored by a 20-foot-high double-height entrance, creating a grand and welcoming spatial experience. Carefully placed skylights, a central patio, and large openings enhance natural light, ventilation, and thermal comfort. The private zones, including seven bedrooms, are strategically positioned at the rear to ensure a secluded living environment.
IASC coordinates architecture, structural systems, BIM information, and delivery constraints so project teams can make decisions earlier and reduce site risk.